name

139 W Street NW

3 Beds 4 Baths 2,276 Sq.Ft.
$1,415,000

About the Property

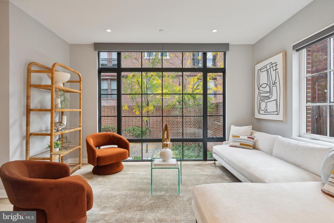
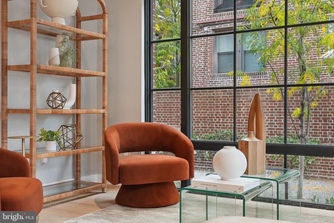
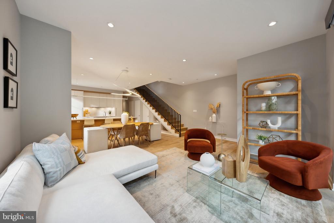
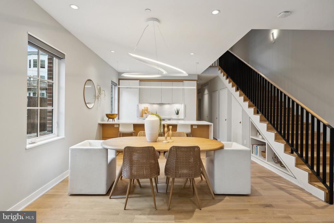
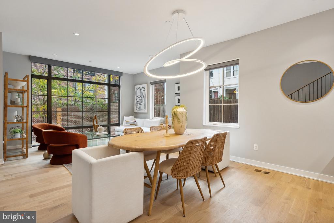
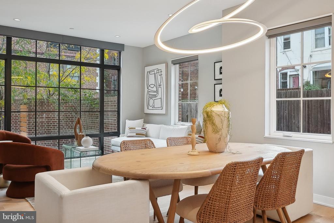
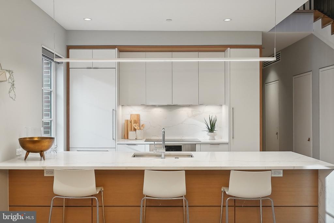
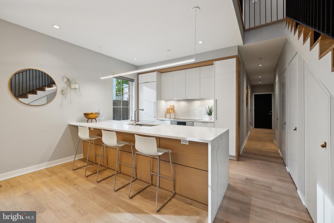
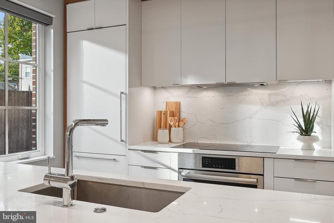
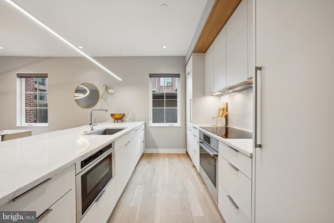
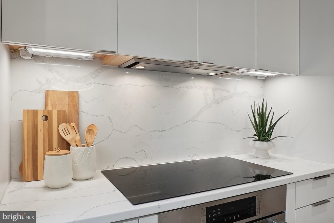
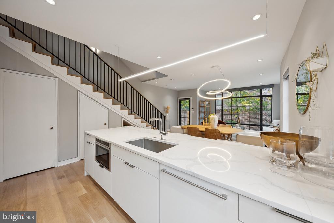
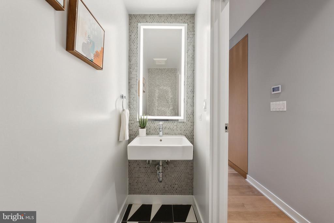
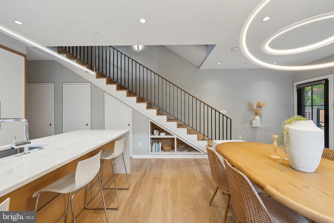
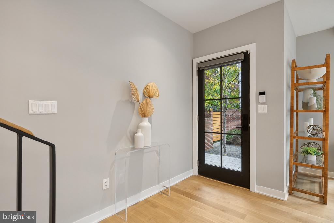
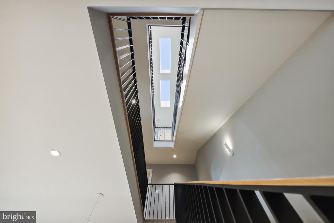
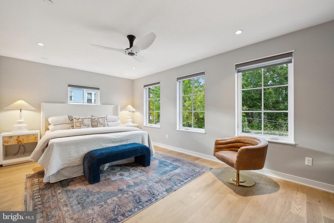
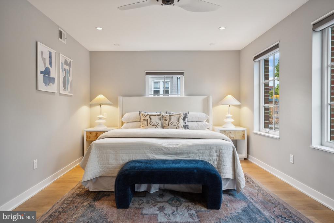
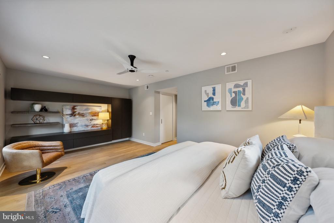
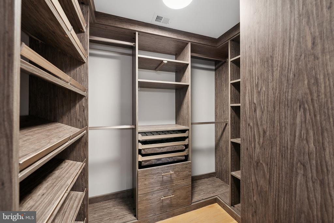
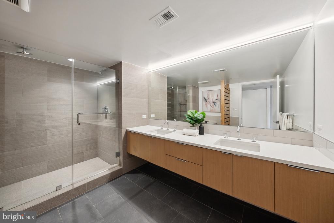
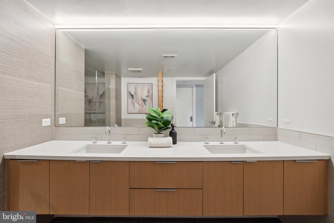
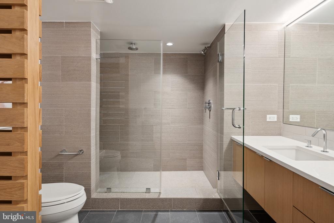
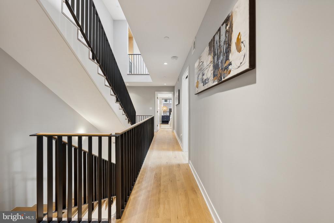
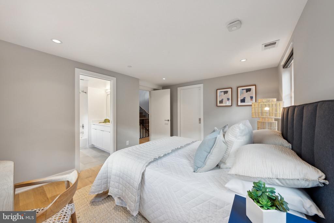
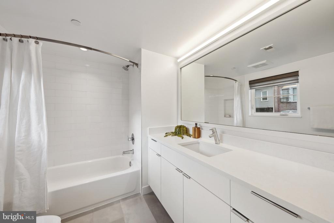
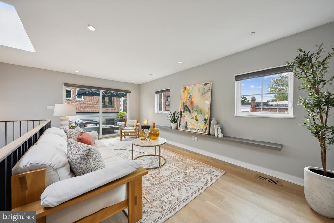
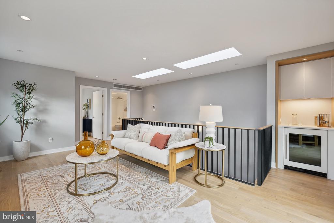
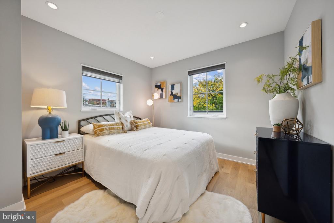
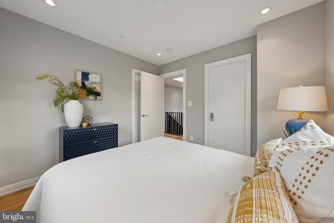
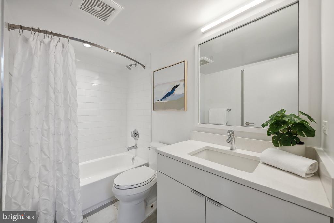
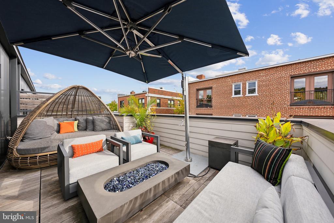
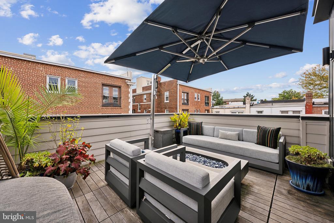
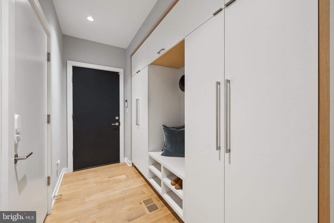
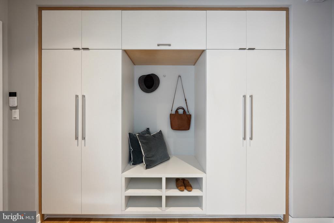
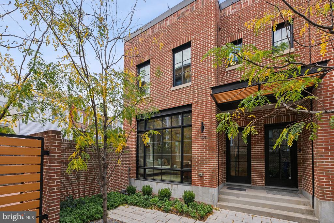
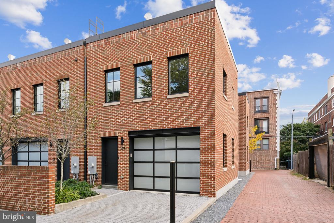
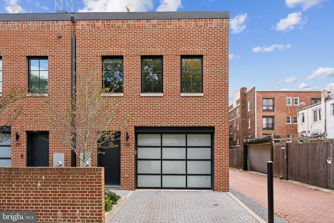
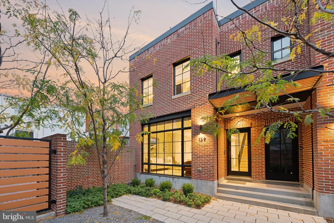
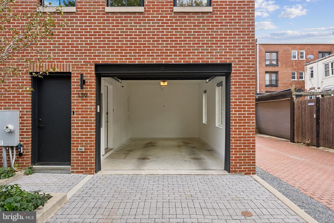
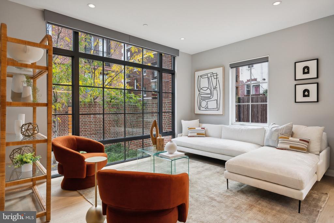
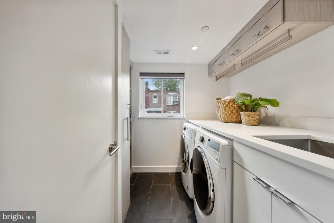
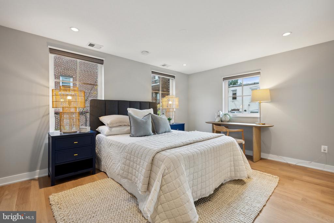
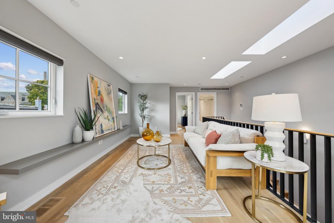
Built in 2018, Beale Square is a collection of five modern, carriage-style townhouses in a quiet setting in sought-after Bloomingdale. Residents enter through a controlled-access gate into a private courtyard featuring planting beds and hardscape. This home is the western end unit which offers three exposures to enjoy all day sunlight including fantastic evening sunsets. Top-tier finishes include newly refinished, wide-plank white oak floors, quartz countertops, Hansgrohe fixtures, and a gorgeous kitchen with integrated Bosch appliances. The main level has a massive window wall with views of the tree-lined courtyard as well as the rear mudroom with built-in storage for coats and shoes. The second floor features two spacious bedrooms with en-suite bathrooms, walk-in closets, and a laundry room. The top floor's third bedroom shares a double entry bathroom with the family room which features a built-in dry bar with a beverage cooler and access to the private roof deck (outdoor furniture and fire pit conveys). Notable home upgrades include custom closets and built-ins, motorized shades, and a Sonos home audio system with hidden, in-ceiling speakers. Two-car tandem parking is available from the attached garage as well as the bricked rear driveway.

Status

Sold

3

3

Bedrooms

3.5

3.5

Bathrooms

2,276

2,276

Square Feet

2

2

Parking Spaces

2018

2018

Year Built

$374/month

$374/month

HOA Fee

01

Interior

Total Bedrooms

3

Total Bathrooms

4

Full Bathrooms

3

Half Bathroom

1

Laundry room

Has Laundry, Upper Floor, Washer In Unit, Dryer In Unit

Flooring

Wood

Appliances

Built-In Microwave, Cooktop, Dishwasher, Disposal, Dryer, Dryer - Front Loading, Exhaust Fan, Oven - Wall, Range Hood, Refrigerator, Stainless Steel Appliances, Washer, Washer - Front Loading, Water Heater

Other Interior Features

Bathroom - Soaking Tub, Bathroom - Tub Shower, Bathroom - Walk-In Shower, Breakfast Area, Built-Ins, Ceiling Fan(s), Combination Kitchen/Living, Dining Area, Floor Plan - Open, Kitchen - Eat-In, Kitchen - Gourmet, Kitchen - Island, Pantry, Recessed Lighting, Skylight(s), Sound System, Sprinkler System, Upgraded Countertops, Walk-in Closet(s), Wine Storage, Wood Floors
01

Exterior & Building

Stories

3

Garage Space

1.0

Water Source

Public

Pool

No Pool

Roof

Metal

Parking

Attached Garage, Driveway

Heat Type

Forced Air, Heat Pump(s)

Air Conditioning

Central A/C, Heat Pump(s)

Sewer

Public Sewer

Substructure

Crawl Space

Disability Features

None

HOA Amenities

Gated Community, Reserved/Assigned Parking

Security Features

Exterior Cameras, Main Entrance Lock, Motion Detectors, Security Gate, Security System, Smoke Detector, Sprinkler System - Indoor
01

Lot & Area

Status

Sold

Living Area

2,276 Sq.Ft.
Total Area

2,276 Sq.Ft.
Lot Size

1,823 Sq.Ft.
MLS® ID

DCDC2155320

Type

Residential

Year Built

2018

Architecture Styles

Contemporary

School District

DISTRICT OF COLUMBIA PUBLIC SCHOOLS
01

Finance

Sales Price

$1,415,000

Real Estate Taxes

$11,382/yr

HOA Fees

$374/mo

Zoning

RF-1
01

Downloads

Matthew Koerber

EM

Matthew Koerber

Vice President
Dylan White

EM

Dylan White

Vice President